





Address
2710 Parkway Lane, Van Buren, AR
Price
$ 489,000
Property Attributes
- MLS#1084295
- TypeSingle Family
- Listing Status Active
- CountyCrawford
- CityVan Buren
- Zip72956
- Style
- Year Built2006
- Taxes$ 3376
- Price$ 489,000
- Bedrooms4
- Full Bathrooms2
- Half Bathrooms1
- Sqr Footage3034
- Lot Size0.39 Acres
Data Source:
Fort Smith Board of REALTORS® (FSMLS)
Property Description
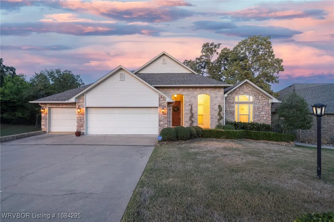
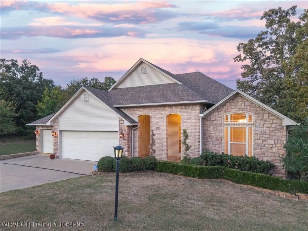
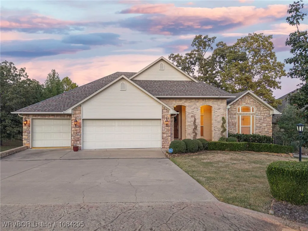
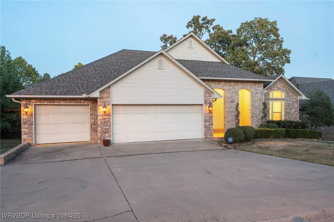
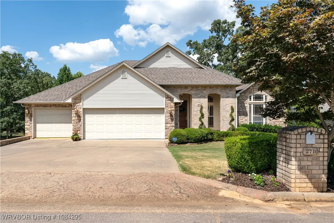
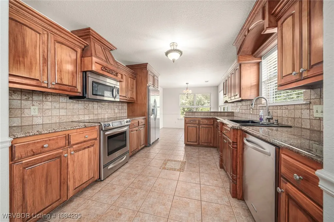
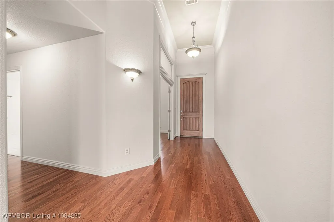
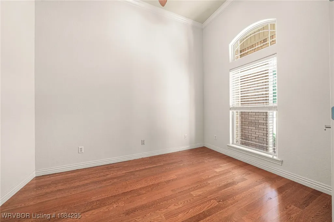
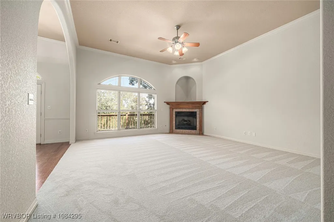
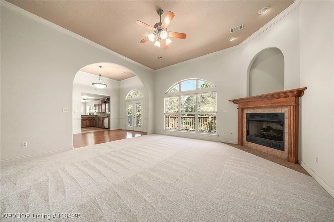
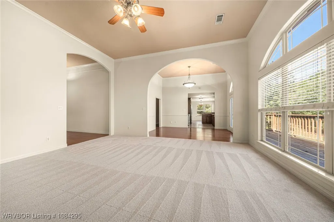
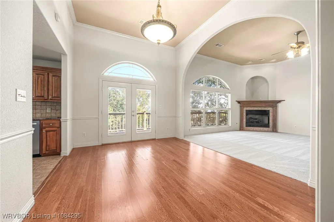
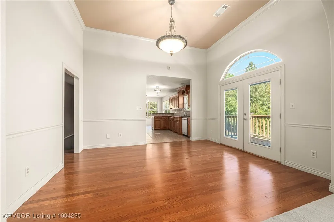
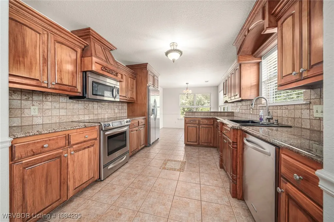
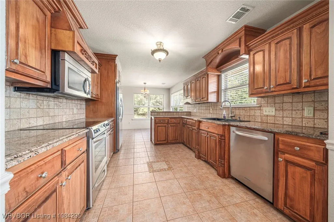
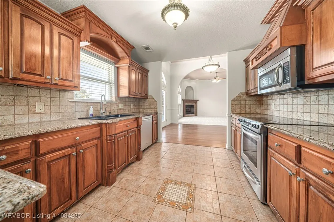
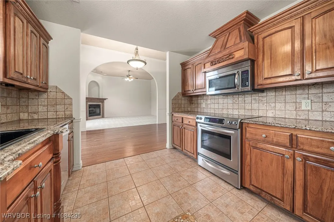
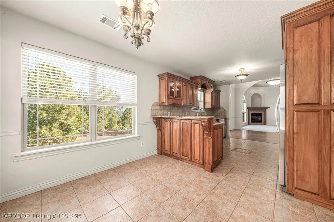
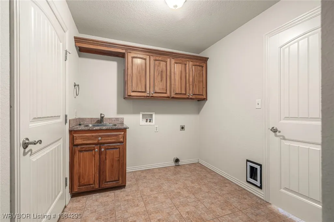
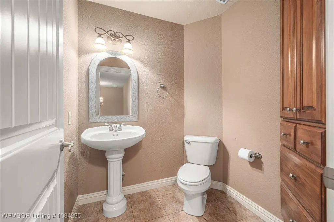
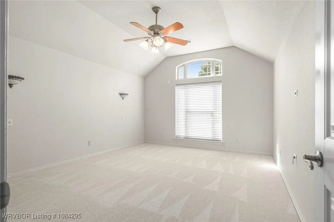
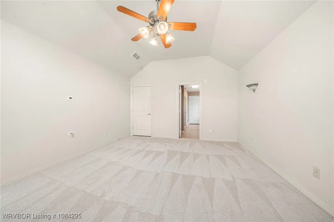
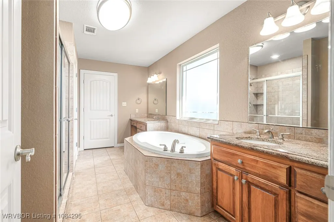
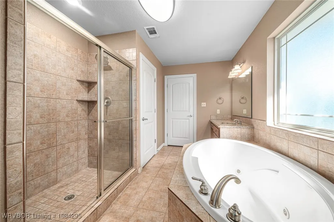
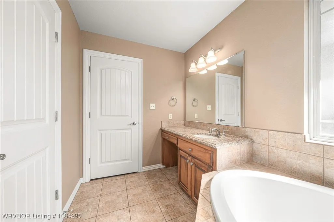
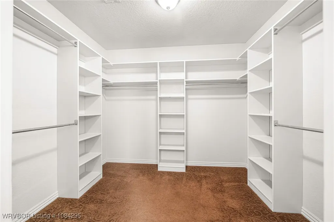
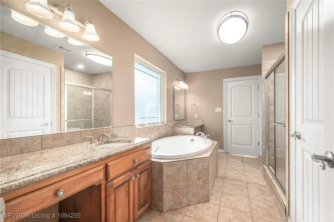
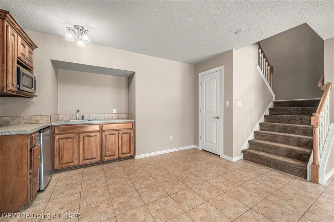
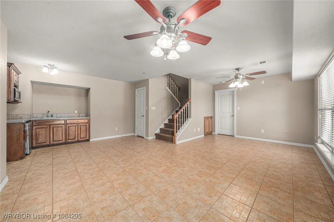
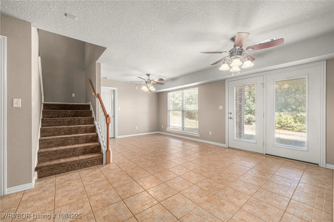
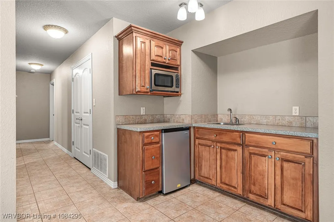
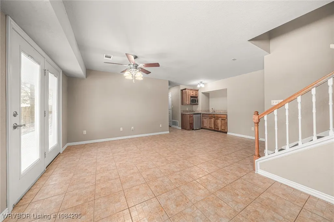
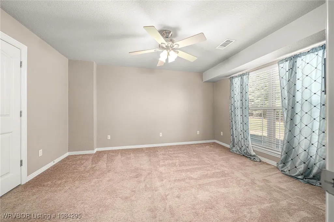
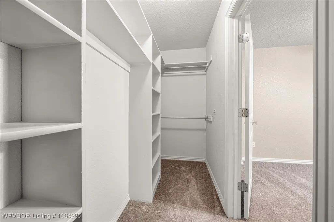
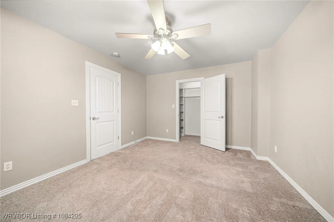
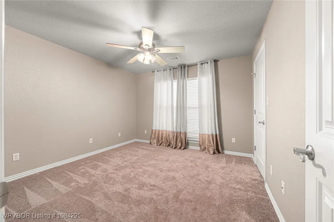
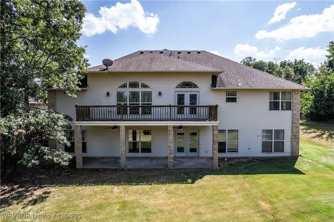
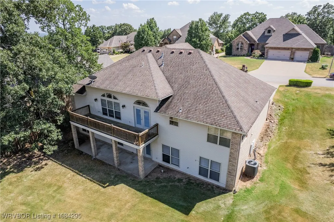
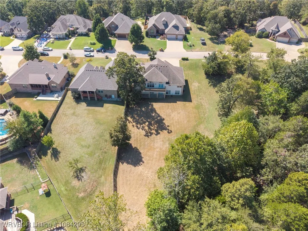
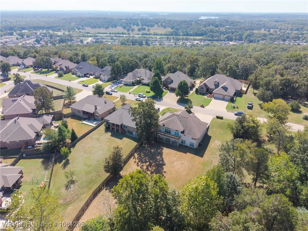
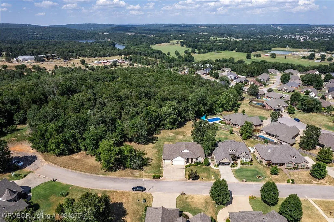
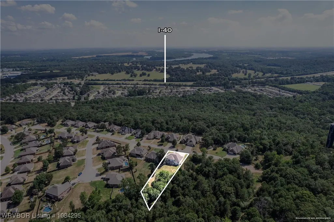
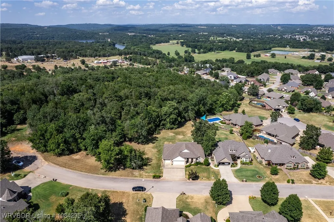
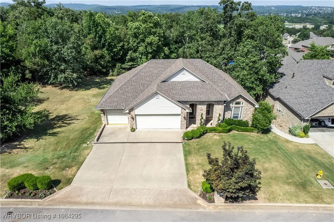
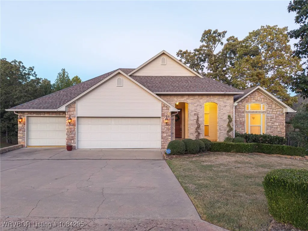
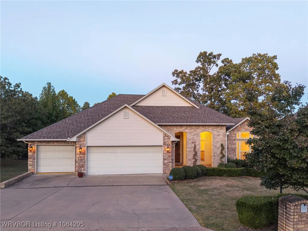
Welcome to your dream home! This beautifully designed residence has had all new paint and new carpet upstairs and offers 4 generously sized bedrooms, 2.5 baths, and a floor plan perfect for both everyday living and entertaining. Soaring 12-foot ceilings throughout the main living areas create an airy, open feel, while large windows and the balcony frame beautiful backyard views and privacy! The heart of the home features a kitchen with granite countertops, ample cabinetry, and a seamless flow into the living and dining spaces. Need to work from home? A dedicated office provides the perfect quiet space. Downstairs, you'll find a bonus kitchenette—ideal for guests, multi-generational living, or game-day hosting. Step outside to a peaceful backyard retreat, perfect for relaxing or entertaining with gorgeous views and ample privacy. It would be the perfect spot to add in a pool. The oversized 3-car garage offers plenty of room for vehicles, storage, or even a workshop. Located just minutes from I-40, this home offers easy access to shopping, dining, and commuting routes while still providing a quiet, scenic setting. Don't miss this rare combination of space, style, and convenience—schedule your private tour today! Interior pics coming soon
| Elementary School | Middle School | High School |
|---|---|---|
| Van Buren Elementary School | Van Buren Middle School | Van Buren High School |
| Price History | |
|---|---|
| 10/6/2025 | Listed $495,000 |
| 11/13/2025 | 1$489,900 |
| 3/3/2026 | Listed $489,000 |
General Features
| Sewer | Public Sewer |
|---|---|
| Heating | Central,Gas |
| Cooling | Central Air,Electric |
| Utilities | Electricity Available,Natural Gas Available,Sewer Available,Water Available |
| Roof | Architectural,Shingle |
| Appliances | Dishwasher,Gas Water Heater,Microwave,Oven,Range |
| HOA Fee | 160 |
| Association Fee Includes | See Agent |
| Patio/Porch Features | Covered |
| Security Features | Security System,Smoke Detector(s) |
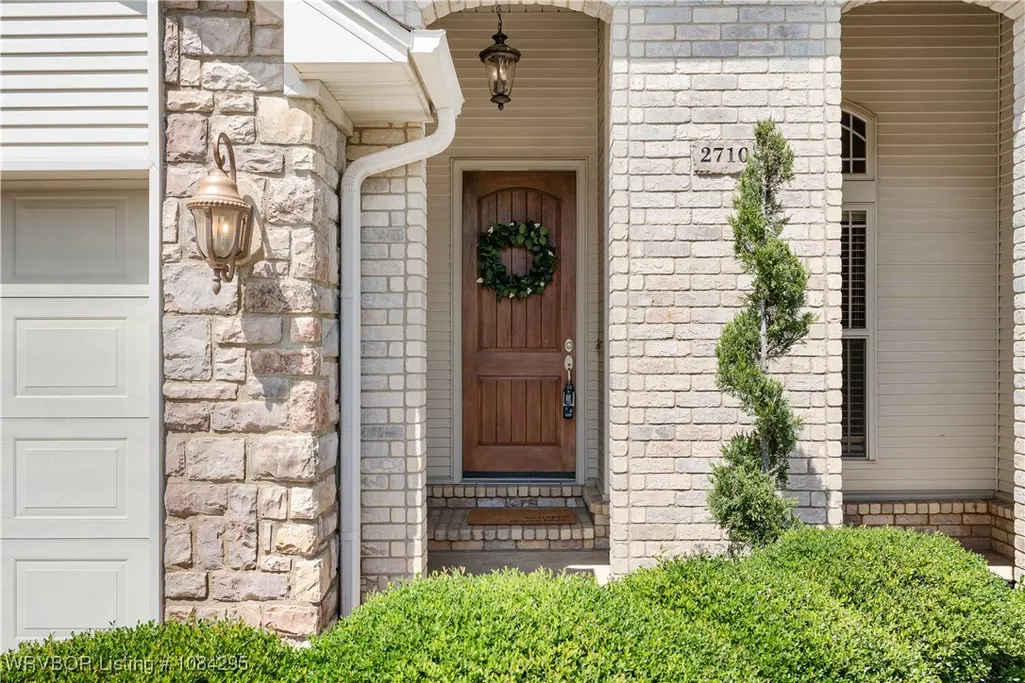
| Construction Materials | Brick,Rock,Vinyl Siding |
| Year Built | 2006 |
| Stories Count | 2 |
| Levels | Two |
| Property Subtype | Single Family Residence |
| Assoc Fee Paid Per | Annually |
| County | Crawford |
| Property Type | Residential |
| Attached Garage | true |
| Subdivision Name | Park Ridge At Lee Creek |
| Garage Y/N | true |
| Full Baths | 2 |
| Special Listing Conditions | None |
| Status | Active |
| Directions | From I-40, take exit 3 to Lee Creek Road, turn right, go straight at the stop sign intersection, turn left onto Parkway lane, house is located on the right. |
| ModificationTimestamp | 2026-03-03T19:58:35.713-00:00 |
| High School | Van Buren |
| City | Van Buren |
| High School District | Van Buren |
| Lot Size Units | Acres |
| Elementary School | Van Buren |
| Tax Annual Amount | 3376 |
| Middle/Junior High School | Van Buren |
| Virtual Tour | https://www.propertypanorama.com/2710-Parkway-Lane-Van-Buren-AR-72956/unbranded |
| Structure Type | House |
| Standard Status | Active |
| Middle/Junior School District | Van Buren |
| Elementary School District | Van Buren |
| Tax Lot | 157 |
| Property Sub Type Additional | Single Family Residence |
| PostalCity | Van Buren |
| Legal Description | LOT 157 PARK RIDGE AT LEE CREEK |
Interior Features
| Interior Amenities | Attic,Built-in Features,Storage |
|---|---|
| Flooring | Carpet,Ceramic Tile,Wood |
| Total Fireplaces | 1 |
| Fireplace Features | Gas Log,Gas Starter,Living Room |
| Air Conditioning Y/N | true |
| Heating Y/N | true |
| Window Features | Blinds |
| Fireplace Y/N | true |
| Half Baths | 1 |
| Laundry Features | Electric Dryer Hookup |
| Total Bedrooms | 4 |
| LivingAreaSource | Public Records |
| Total Baths | 3 |
Exterior Features
| Exterior Amenities | Concrete Driveway |
|---|---|
| Fencing | None |
| Parking Features | Attached,Garage,Garage Door Opener |
| Lot Features | Cleared,Open Lot,Subdivision,Views |
| Water Source | Public |
| Lot Size Area | 0.39 |
| Foundation Details | Slab |
| Lot Dimensions | .39 acres |
| Lot Size Acres | 0.39 |
| Road Surface Type | Paved |
| Covered Spaces | 3 |
| Road Responsibility | Public Maintained Road |
Amenities
- Foreclosure
- Views
- Short Sale
- New Construction
- Adult 55+
- Lease To Own
- No HOA Fees
- Furnished
- Primary On Main
- Air Conditioning
- Seller Finance
- Green
- Fixer Upper
- Horse
- Golf
- Fireplace
- Deck
- Garage
- Basement
- Pool
Property vs Single Family Average in 72956
Price
Taxes
Year Built
 Fort Smith Board of Realtors® All information deemed reliable but not guaranteed. All properties are subject to prior sale, change or withdrawal. Neither listing broker(s) or information provider(s) shall be responsible for any typographical errors, misinformation, misprints and shall be held totally harmless. Listing(s) information is provided for consumer's personal, non-commercial use and may not be used for any purpose other than to identify prospective properties consumers may be interested
